.png)
.png)
.png)
.png)
Overview
- Property Name: Eldeco Camelot
- Property Type: Apartment
- Property Status: For Sale
- City: Dwarka
- Address: Dwarka Sector 17
- Price: 0.00
Description
Eldeco Camelot, Dwarka — What You're Actually Getting
Dwarka has never really been a high-rise luxury market. It's mostly known for wide, planned sectors; independent floors; and mid-rise societies—which is exactly why Eldeco Camelot stands out a bit. It's one of the first properly high-rise, ultra-luxury projects to come up in Sector 17, and that alone makes it worth a closer look, aside from anything else.
We've been fielding questions about this one since it entered the pre-launch phase, so here's the honest rundown—what it is, what it costs, and who it's actually built for.
The Basics
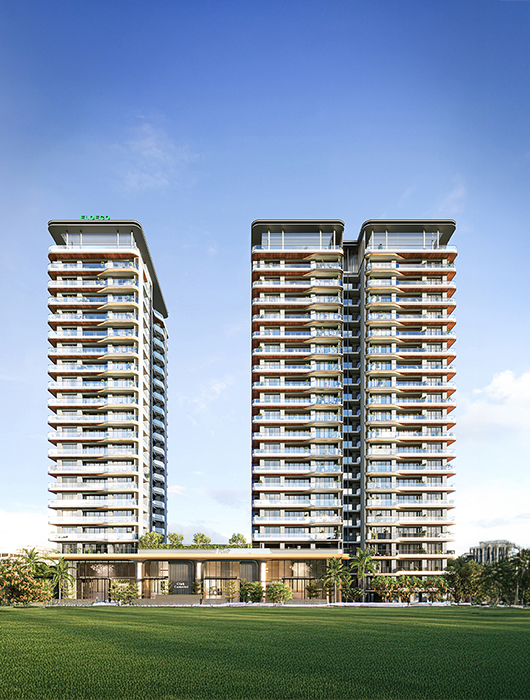
Eldeco Camelot sits on a fairly compact 1.83-acre plot in Sector 17, Dwarka, with two high-rise towers going up to G+20 floors. Despite the height, the project is intentionally low-density—only 95 residences across both towers, with just 2 to 3 apartments per floor core. That's a deliberate choice, and it shows in how the project is being positioned: less about volume, more about exclusivity.
Configurations are limited to two options — 3 BHK with a study/servant room (around 2,800 sq. ft.) and 4 BHK with a study/servant room (around 3,600 sq. ft.). No smaller units, no compromise layouts. Pricing starts at roughly ₹7.42 Cr, working out to about ₹26,500 per sq. ft. at the current pre-launch stage.
The project is registered under RERA (DLRERA2026P0002), and possession is currently scheduled for May 2030 — worth flagging upfront, since this is a pre-launch project and that timeline is still a few years out.
What Actually Stands Out Here
The balcony and views, genuinely. Each residence has a 9 ft. deep wraparound balcony offering close to 270-degree views, facing a 29-acre DDA sports complex directly adjacent to the project. In a city where "green view" often means a park across a busy road, an actual sports complex buffer is a real point of difference.
Ceiling height and ventilation. 11 ft. floor-to-ceiling heights and a three-sided open layout aren't small details—they change how a home actually feels day to day, especially in larger 3,000+ sq. ft. layouts where poor ventilation can make even big rooms feel closed in.
The clubhouse is genuinely large for a 95-unit project. A 22,000–26,000 sq. ft. clubhouse spread across multiple levels, with an infinity-edge pool, gym, indoor games, and banquet space — for a project this size, that's a fairly generous shared-amenity ratio, which usually means less crowding once the building is occupied.
Specifications lean properly premium, not just "premium" in name. Imported marble flooring, VRV air conditioning, smart home automation, and modular kitchens are mentioned as standard, not optional add-ons — worth confirming exact specs at booking stage, but the base positioning is clearly upper-segment.
Parking that actually matches the segment. Three dedicated car parks per apartment across a 3-level basement are relevant for larger households or anyone running more than one vehicle, which is common at this price point.
Location — Probably the Strongest Part of the Pitch
Sector 17, Dwarka isn't a speculative or emerging pocket — it's already a fairly established part of Delhi, with the added advantage of being close to IGI Airport, Aerocity, the Diplomatic Enclave, and the Dwarka Expressway corridor. That combination of established infrastructure and airport-adjacent convenience is genuinely hard to find in Delhi at this price bracket.
Metro connectivity, schools, hospitals, and retail are all already in place around Sector 17, which matters more than people realize for a project scheduled for possession several years out — you're not betting on infrastructure catching up, it's mostly already there.
What We'd Actually Tell You If You Asked
This is a pre-launch project, which means two things worth being upfront about. First, current pricing reflects early-stage rates, and that usually moves up as construction progresses and inventory sells — which is the main argument for buyers looking at this from an investment angle. Second, possession is scheduled for 2030, so this only makes sense if your timeline and financial planning can comfortably absorb a multi-year wait.
On the developer side, Eldeco Group has been around for decades and has delivered 60+ projects across residential and commercial segments, which gives a reasonable degree of comfort on execution — though as with any pre-launch project, we'd still recommend verifying current RERA status and construction milestones before booking, not just relying on brochure timelines.
This project is best suited to end-users looking for a genuinely spacious, low-density luxury home in Dwarka, or investors comfortable with a longer holding period in exchange for early-stage pricing. It's probably not the right fit if you need possession within the next year or two.
How We Can Help
- Sharing the latest floor plans, unit availability, and current pricing directly from the developer
- Arranging a site visit so you can see the location and current construction stage firsthand
- Walking you through RERA documentation and payment plan structure before you commit
- Comparing Eldeco Camelot against other Dwarka projects in a similar bracket, so you have real context
- Coordinating home loan assistance if financing is part of your plan
Book your site visit
We're happy to share the honest picture — current pricing, actual construction stage, and whether this genuinely fits what you're looking for — before you make any decision.
Get in touch with Digital Gurukul Realty for verified pricing, floor plans, and a guided site visit to Eldeco Camelot, Sector 17, Dwarka.